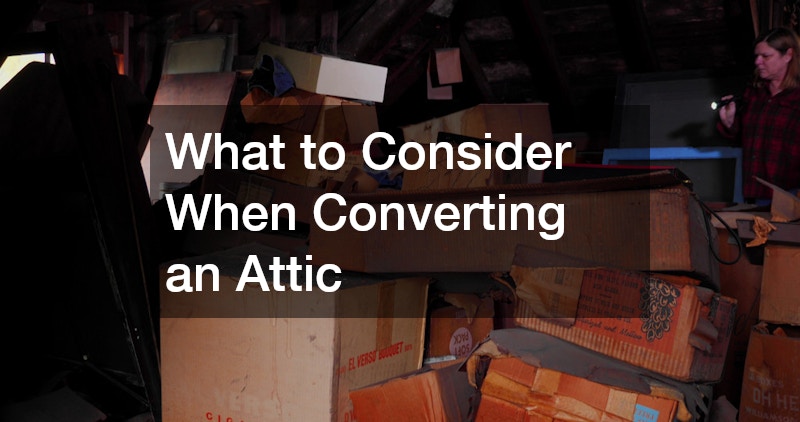
Converting an unused, dusty attic into a functional living space is one of the most rewarding home improvement projects you can undertake. Whether you are aiming to create a peaceful home office, a cozy guest bedroom, a children’s playroom, or an entire primary suite, an attic conversion unlocks valuable square footage without sacrificing your yard or breaking ground for an addition. However, turning a dark structural cavity into a bright, comfortable, and safe room requires far more than just laying down carpets and painting the walls. It is a multi-layered journey that demands careful planning, structural evaluation, precise heating and cooling strategies, and strict adherence to local building codes.
Before you start tearing out old insulation or buying furniture, it is essential to look at your home from a holistic standpoint. Attic spaces present unique engineering and environmental challenges. They are directly exposed to roof line temperatures, often house critical mechanical components, and may feature unconventional shapes and sloping ceilings. By systematically addressing structural integrity, insulation, climate control, plumbing, natural light, and safety, you can ensure your new space is not only beautiful but also durable, energy-efficient, and fully compliant with local safety standards.
Structural Integrity and Ceiling Height
Before committing to design aesthetics, you must determine whether your attic can physically support a living area. Not every attic space was engineered with human occupancy in mind.
Checking Roof Structure and Ceiling Clearance
Traditional stick-framed roofs built with heavy rafters are generally easier to convert than modern roofs supported by manufactured trusses. W-shaped trusses crisscross the space, making standard conversion nearly impossible without complete structural modification. Furthermore, most local building codes require finished rooms to meet the rule of seven: at least seven feet of vertical clearance over at least half of the usable floor area, with a minimum floor space requirement. If your roof slope is too shallow, you may need to install dormers to gain necessary headroom.
Reinforcing the Floor Joists
Attic floor joists are typically designed only to support the weight of a ceiling below and a light load of storage, not the heavy dead and live loads of furniture, walls, and people. A structural engineer can calculate the load capacity and recommend necessary reinforcements. Adding deeper joists or sistering new lumber alongside the existing framing prevents excessive floor bounce, prevents ceiling cracks in the room below, and provides a sturdy foundation for subflooring and finish materials.
Climate Control and Thermal Comfort

Because heat rises and roofs absorb intense solar radiation, converted attics are notoriously prone to extreme temperature swings. Proper thermal protection and efficient climate management are non-negotiable for year-round comfort.
Optimizing Insulation Strategy
Unfinished attics usually have insulation laid flat across the floor, but a converted attic requires insulation along the underside of the roof deck and within the exterior knee walls. Upgrading your thermal envelope with specialized attic insulation services ensures that indoor temperatures remain stable while keeping energy costs under control. Utilizing high-performance materials prevents winter heat loss and blocks radiant summer heat, creating a tight shield around your new living zone.
Selecting Modern Air Sealing Solutions
Standard fiberglass batts often leave subtle gaps where conditioned air escapes. Investing in local spray foam insulation offers a dual benefit by simultaneously sealing air leaks and providing superior thermal resistance per inch of thickness. Spray foam expands into every nook, cranny, and irregular framing space along the rafters, effectively preventing drafts, reducing exterior noise, and eliminating moisture accumulation beneath the roof deck.
Ventilation and Air Quality
A well-insulated room is only as comfortable as the air moving through it. Ensuring fresh air circulation and clean airflow prevents stale odors, moisture buildup, and excess dust.
Maintenance of Existing Ventilation Components
If your attic or lower levels already rely on forced-air systems, dusty mechanical components can ruin your indoor air quality once the space is enclosed. Scheduling a thorough ac duct cleaning service removes accumulated dust, allergens, mold spores, and debris from the air distribution network. Clean airways maximize airflow efficiency, protect delicate blower motors, and ensure that the air circulating into your new room remains fresh and healthy.
Designing Proper Roof Venting
Creating a sealed room beneath your roof deck requires careful management of moisture and temperature differentials. Depending on whether you build a hot roof without vents or a traditional vented roof with baffles, you must allow moisture to escape. Proper ridge vents, soffit vents, or dedicated mechanical ventilation prevent condensation from forming on the structural framing, protecting your home against hidden wood rot and mold development.
Heating and Cooling Solutions

Extending your existing climate control system into an attic space can be challenging because existing equipment may lack the capacity to handle additional volume. Specialized heating and cooling strategies are often required.
Installing Decentralized Heating and Cooling
Extending main trunk lines upstairs is often impractical or insufficient for a third-story space. Opting for a ductless mini split heat pump installation offers a flexible, highly efficient alternative that delivers localized temperature control. These compact units require no extensive framing alterations, operate quietly, and allow you to heat or cool the attic independently from the rest of the house, saving money when the room is not in use.
Evaluating Central System Extensions
If you prefer to connect your attic to your primary mechanical setup, you must consult certified HVAC contractors to assess your current equipment. Professionals can calculate heat load requirements to determine if your furnace and condenser can handle the extra square footage. If the current setup is adequate, technicians can extend supply and return branches, add dampers, or set up a zoned system to ensure balanced comfort across all floors.
Designing Efficient Air Distribution Networks
When extending a forced-air setup into an attic space, correct sizing and placement of supply vents and return grilles are critical. Proper duct installation ensures that air moves smoothly without creating noisy pressure imbalances or restrictive bottlenecks. Running insulated flex or rigid metal runs through knee walls and tight framing cavities requires careful planning to maintain room dimensions while delivering conditioned air directly to living areas.
Plumbing and Fixture Integration

Adding a bathroom, wet bar, or laundry closet to your attic conversion dramatically boosts both convenience and property value, but running water lines to the highest point of your home requires strategic planning.
Choosing Plumbing Locations
To keep costs manageable, try to position new fixtures directly above existing kitchens or bathrooms on the floor below. This configuration, known as stacking, shortens the distance that supply lines and waste stacks must travel. It simplifies the installation process, reduces the need to cut through structural framing, and ensures proper drainage slope for waste pipes.
Upgrading Hot Water Capacity
Adding a new bathroom upstairs increases the overall hot water demand of your household. Consulting a qualified water heater contractor allows you to evaluate whether your current tank can meet this heightened demand. Upgrading to a high-capacity unit or integrating a compact, tankless water heater near the new space guarantees a continuous supply of hot water for upstairs showers without running out during peak morning hours.
Heating Infrastructure and Utility Upgrades
Integrating a new room into your home’s infrastructure requires updating key utility connections to ensure safety and system longevity.
Upgrading Heating Infrastructure
For homes in colder regions, ensuring that the attic receives adequate warmth during freezing months is essential. Planning a comprehensive heating installation early in the design process allows you to choose between hydronic baseboard radiators, electric radiant floor heating, or traditional forced air. Selecting the right heat source depends on your existing home infrastructure, floor height constraints, and budget.
Overhauling Primary Environmental Systems
Adding hundreds of square feet of finished living area puts extra strain on your central machinery. Upgrading or rebalancing your central HVAC systems ensures consistent climate control throughout the entire residence. Modern, high-efficiency equipment handles the increased workload without surging your monthly utility expenses, keeping both your lower floors and your new attic retreat perfectly conditioned.
Electrical, Lighting, and Power
Attics are traditionally dark and sparsely wired, making an extensive electrical upgrade a top priority during any conversion project.
Strategic Circuit Planning
Modern living spaces demand substantial power for lighting, entertainment systems, computers, and climate control units. You will likely need to run dedicated circuits from your main breaker panel upstairs. If your existing electrical service panel is fully loaded, you may need to install a subpanel or upgrade your service capacity to handle the increased electrical demand safely and meet modern electrical code standards.
Illuminating Low-Clearance Spaces
Because attic ceilings are often sloped or lower than standard rooms, traditional hanging light fixtures can create physical hazards. Recessed can lights or ultra-thin flush-mount light emitting diode panels are ideal solutions. Placing lights along the perimeter knee walls and framing cutouts brightens dark corners, while strategically placed skylights introduce vibrant natural light during the day, making the room feel open and expansive.
Ingress, Egress, and Safety Regulations
Safety must be at the forefront of your conversion plans. Building codes strictly regulate how people enter, exit, and occupy attic spaces to protect occupants during emergencies.
Installing Code-Compliant Staircases
Pull-down ladders and steep, narrow stairs are not acceptable for habitable spaces. Building codes require a permanent, fixed staircase with specific minimum tread depth, riser height, and width parameters. The staircase must also feature adequate headroom along its entire path. Designing the stairwell often requires sacrificing a small amount of floor space on the level below, so plan its location carefully to preserve downstairs flow.
Emergency Egress Windows
In the event of a fire or emergency, occupants need a safe way to exit, and firefighters need clear access. Building codes dictate that finished attic bedrooms must feature at least one openable emergency egress window. This window must meet specific clear opening dimensions, sill height limits, and net clear opening area requirements. Incorporating a dormer with a large window is a common way to satisfy egress codes while flooding the space with natural light.
Acoustic Insulation and Noise Mitigation
Sound travels easily through wood framing, meaning footsteps, television sound, and voices from an upstairs attic can easily disturb occupants on lower levels.
Soundproofing the Floor Assembly
Before installing your final flooring, invest in sound-dampening materials to reduce impact and airborne noise. Placing dense acoustic insulation batts between the floor joists acts as a sound absorber. Layering sound isolation clips, resilient channels, or acoustic underlayment beneath hardwood, laminate, or carpet drastically dampens the sound of heavy footsteps and prevents noise from transferring to the bedrooms below.
Selecting Quiet Mechanical Systems
Mechanical equipment operating directly overhead or in knee walls can create annoying low-frequency vibrations. Partnering with a reputable local HVAC company ensures that equipment is mounted on anti-vibration pads and that flexible duct connectors are used where appropriate. Selecting whisper-quiet appliances and insulating mechanical closets keeps equipment noise from disrupting the peaceful ambiance of your home.
Layout Optimization and Storage Solutions
The unique geometry of an attic, with its sloped ceilings and low knee walls, offers fantastic opportunities for creative interior design and custom storage built-ins.
Utilizing Knee Wall Spaces
Knee walls are short vertical walls, typically three to four feet tall, built beneath the sloping rafters. Instead of closing off the triangular space behind these walls completely, use it for functional storage. Installing custom built-in drawers, open shelving, flush cabinets, or cozy reading nooks turns dead space into usable storage without encroaching on the room’s main walking areas.
Maximizing Natural Light with Dormers
Shed and gable dormers do more than just increase usable floor area and headroom; they transform the atmosphere of an attic. Placing a desk, window seat, or vanity inside a dormer recess creates a charming focal point flooded with natural sunlight. Combining dormer windows with operable roof skylights encourages cross-ventilation, helping cool the room naturally during pleasant weather.
Successfully converting an attic requires blending thoughtful architecture, structural engineering, smart climate management, and creative design. By assessing structural loads, upgrading thermal insulation, ensuring proper heating and cooling distribution, and adhering strictly to safety regulations, you can transform forgotten storage space into a vibrant, comfortable, and valuable addition to your home. Taking the time to address each phase thoroughly guarantees that your new space will remain cozy, safe, and efficient for years to come.